


Page 142 - Demo
P. 142
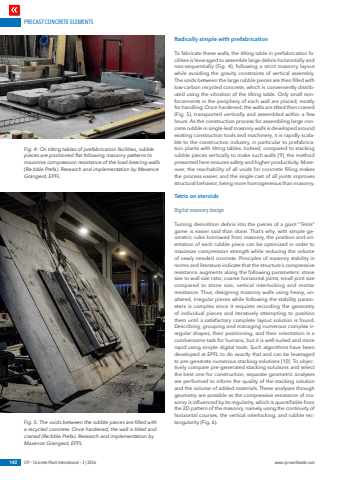
PRECAST CONCRETE ELEMENTS142 CPI %u2013 Concrete Plant International %u2013 2 | 2026 www.cpi-worldwide.comRadically simple with prefabricationTo fabricate these walls, the tilting table in prefabrication facilities is leveraged to assemble large debris horizontally and non-sequentially (Fig. 4), following a strict masonry layout while avoiding the gravity constraints of vertical assembly. The voids between the large rubble pieces are then filled with low-carbon recycled concrete, which is conveniently distributed using the vibration of the tilting table. Only small reinforcements in the periphery of each wall are placed, mostly for handling. Once hardened, the walls are tilted then craned (Fig. 5), transported vertically and assembled within a few hours. As the construction process for assembling large concrete rubble in single-leaf masonry walls is developed around existing construction tools and machinery, it is rapidly scalable to the construction industry, in particular to prefabrication plants with tilting tables. Indeed, compared to stacking rubble pieces vertically to make such walls [9], the method presented here ensures safety and higher productivity. Moreover, the reachability of all voids for concrete filling makes the process easier, and the single cast of all joints improves structural behavior, being more homogeneous than masonry. Tetris on steroidsDigital masonry designTurning demolition debris into the pieces of a giant %u201cTetris%u201d game is easier said than done. That%u2019s why, with simple geometric rules borrowed from masonry, the position and orientation of each rubble piece can be optimized in order to maximize compression strength while reducing the volume of newly needed concrete. Principles of masonry stability in norms and literature indicate that the structure%u2019s compressive resistance augments along the following parameters: stone size to wall size ratio, coarse horizontal joints, small joint size compared to stone size, vertical interlocking and mortar resistance. Thus, designing masonry walls using heavy, unaltered, irregular pieces while following the stability parameters is complex since it requires recording the geometry of individual pieces and iteratively attempting to position them until a satisfactory complete layout solution is found. Describing, grouping and managing numerous complex irregular shapes, their positioning, and their orientation is a cumbersome task for humans, but it is well-suited and more rapid using simple digital tools. Such algorithms have been developed at EPFL to do exactly that and can be leveraged to pre-generate numerous stacking solutions [10]. To objectively compare pre-generated stacking solutions and select the best one for construction, separate geometric analyses are performed to inform the quality of the stacking solution and the volume of added materials. These analyses through geometry are possible as the compressive resistance of masonry is influenced by its regularity, which is quantifiable from the 2D pattern of the masonry, namely using the continuity of horizontal courses, the vertical interlocking, and rubble rectangularity (Fig. 6). Fig. 4: On tilting tables of prefabrication facilities, rubble pieces are positioned flat following masonry patterns to maximise compression resistance of the load-bearing walls (Re:bble Prefa). Research and implementation by Maxence Grangeot, EPFL Fig. 5: The voids between the rubble pieces are filled with a recycled concrete. Once hardened, the wall is titled and craned (Re:bble Prefa). Research and implementation by Maxence Grangeot, EPFL


